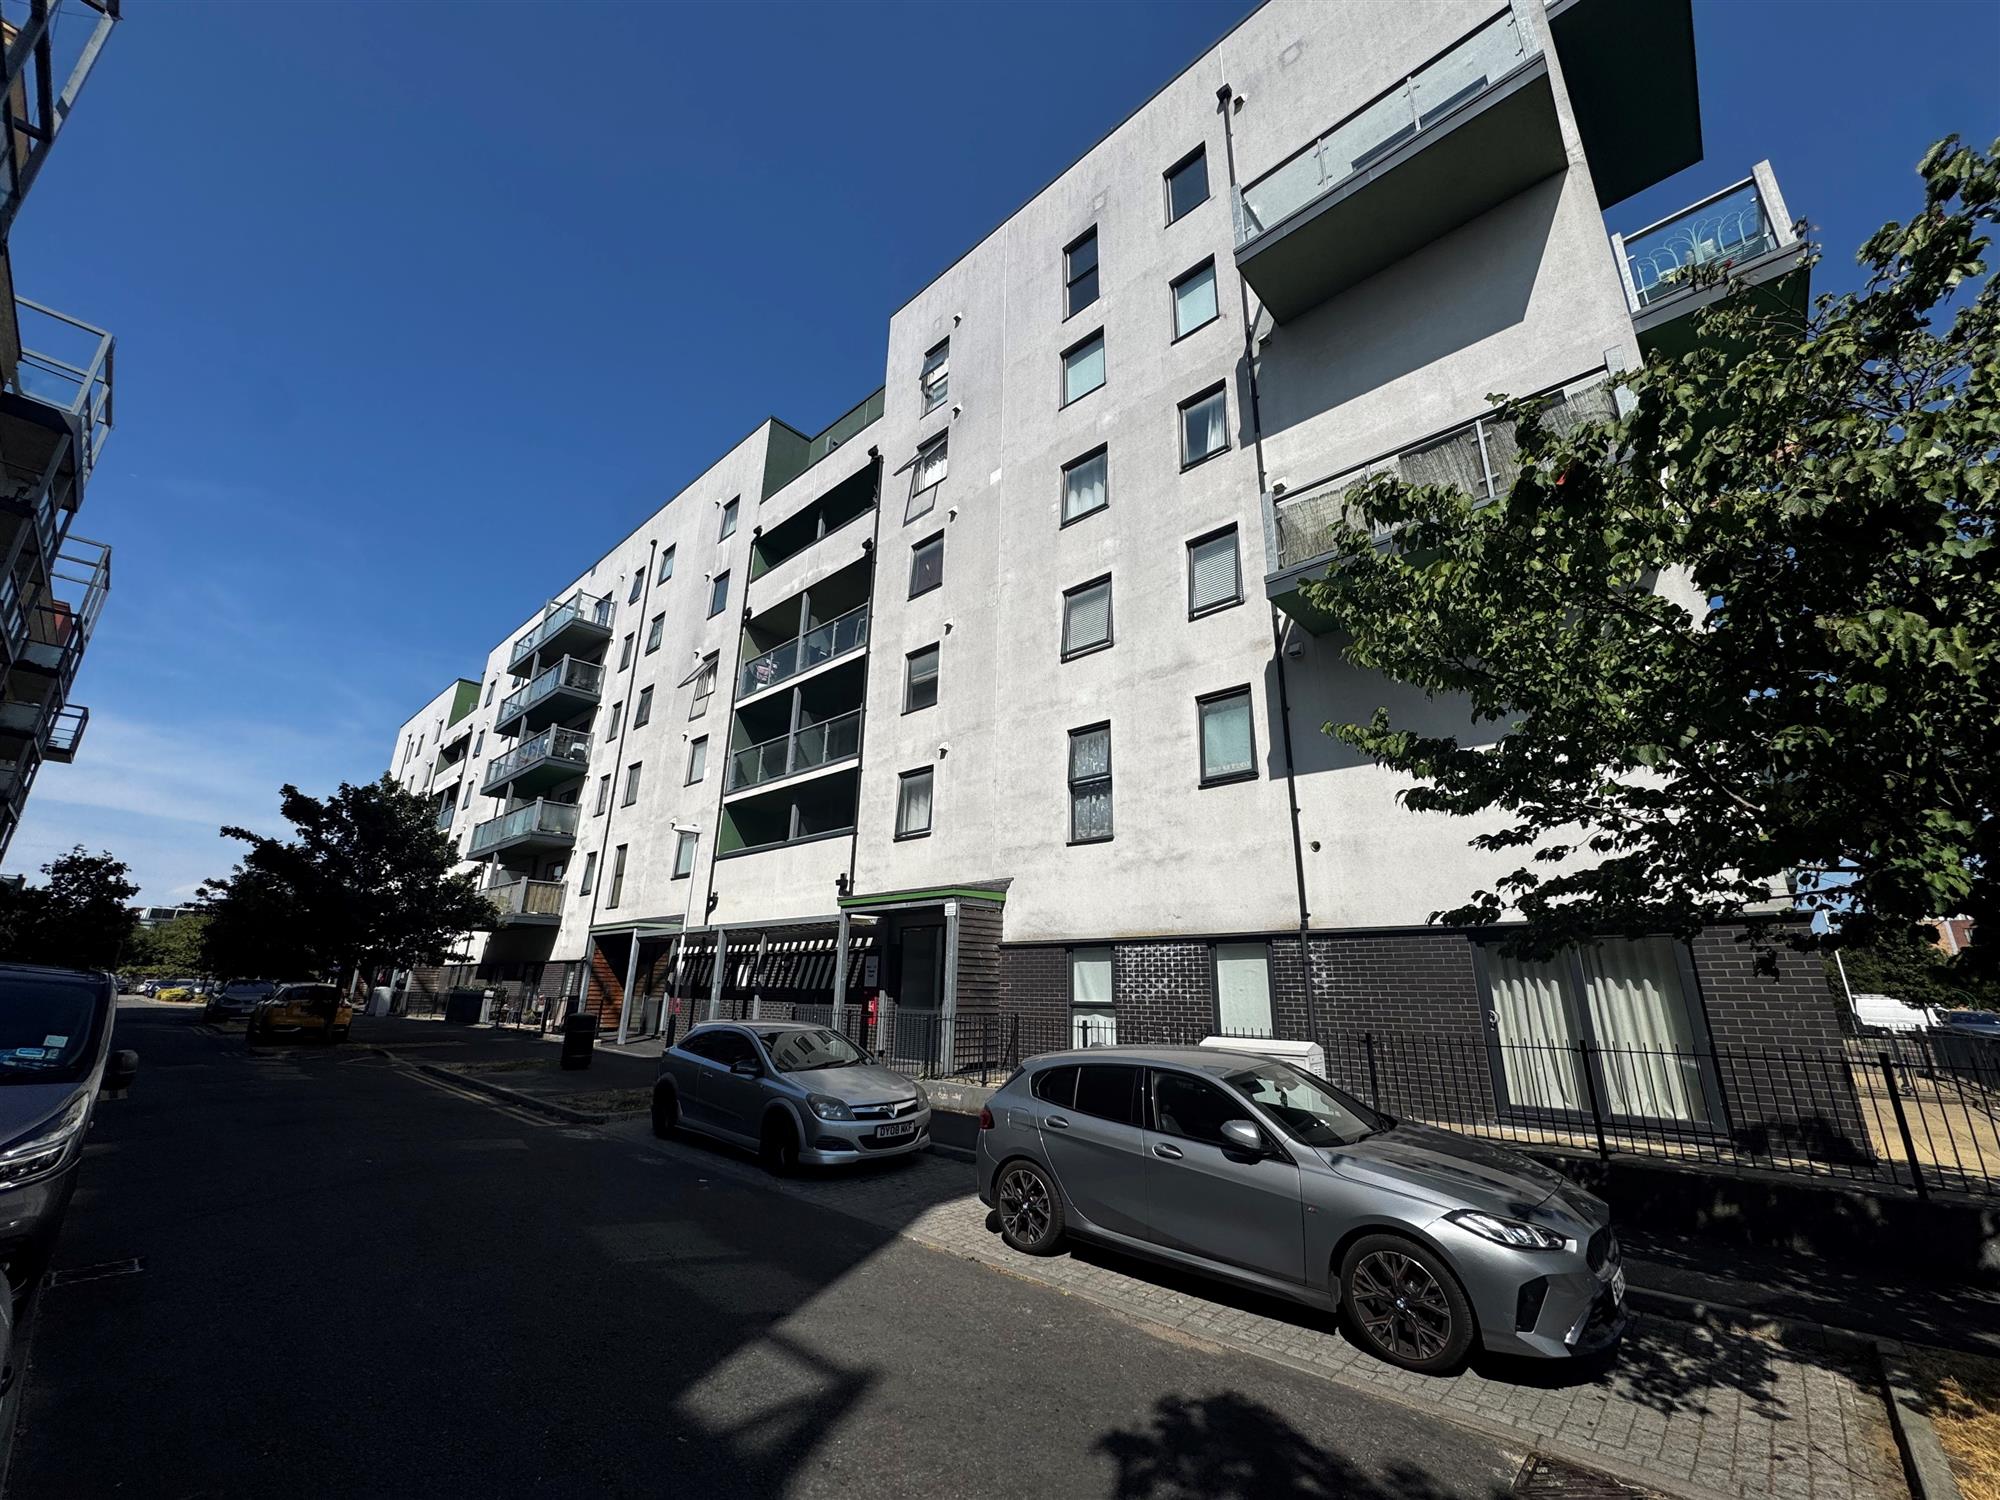
Chapel Court, Romford
2 Bedrooms / 1 Bathrooms / 1 Reception
Available 30 Sept
- GROUND FLOOR
- SPACIOUS
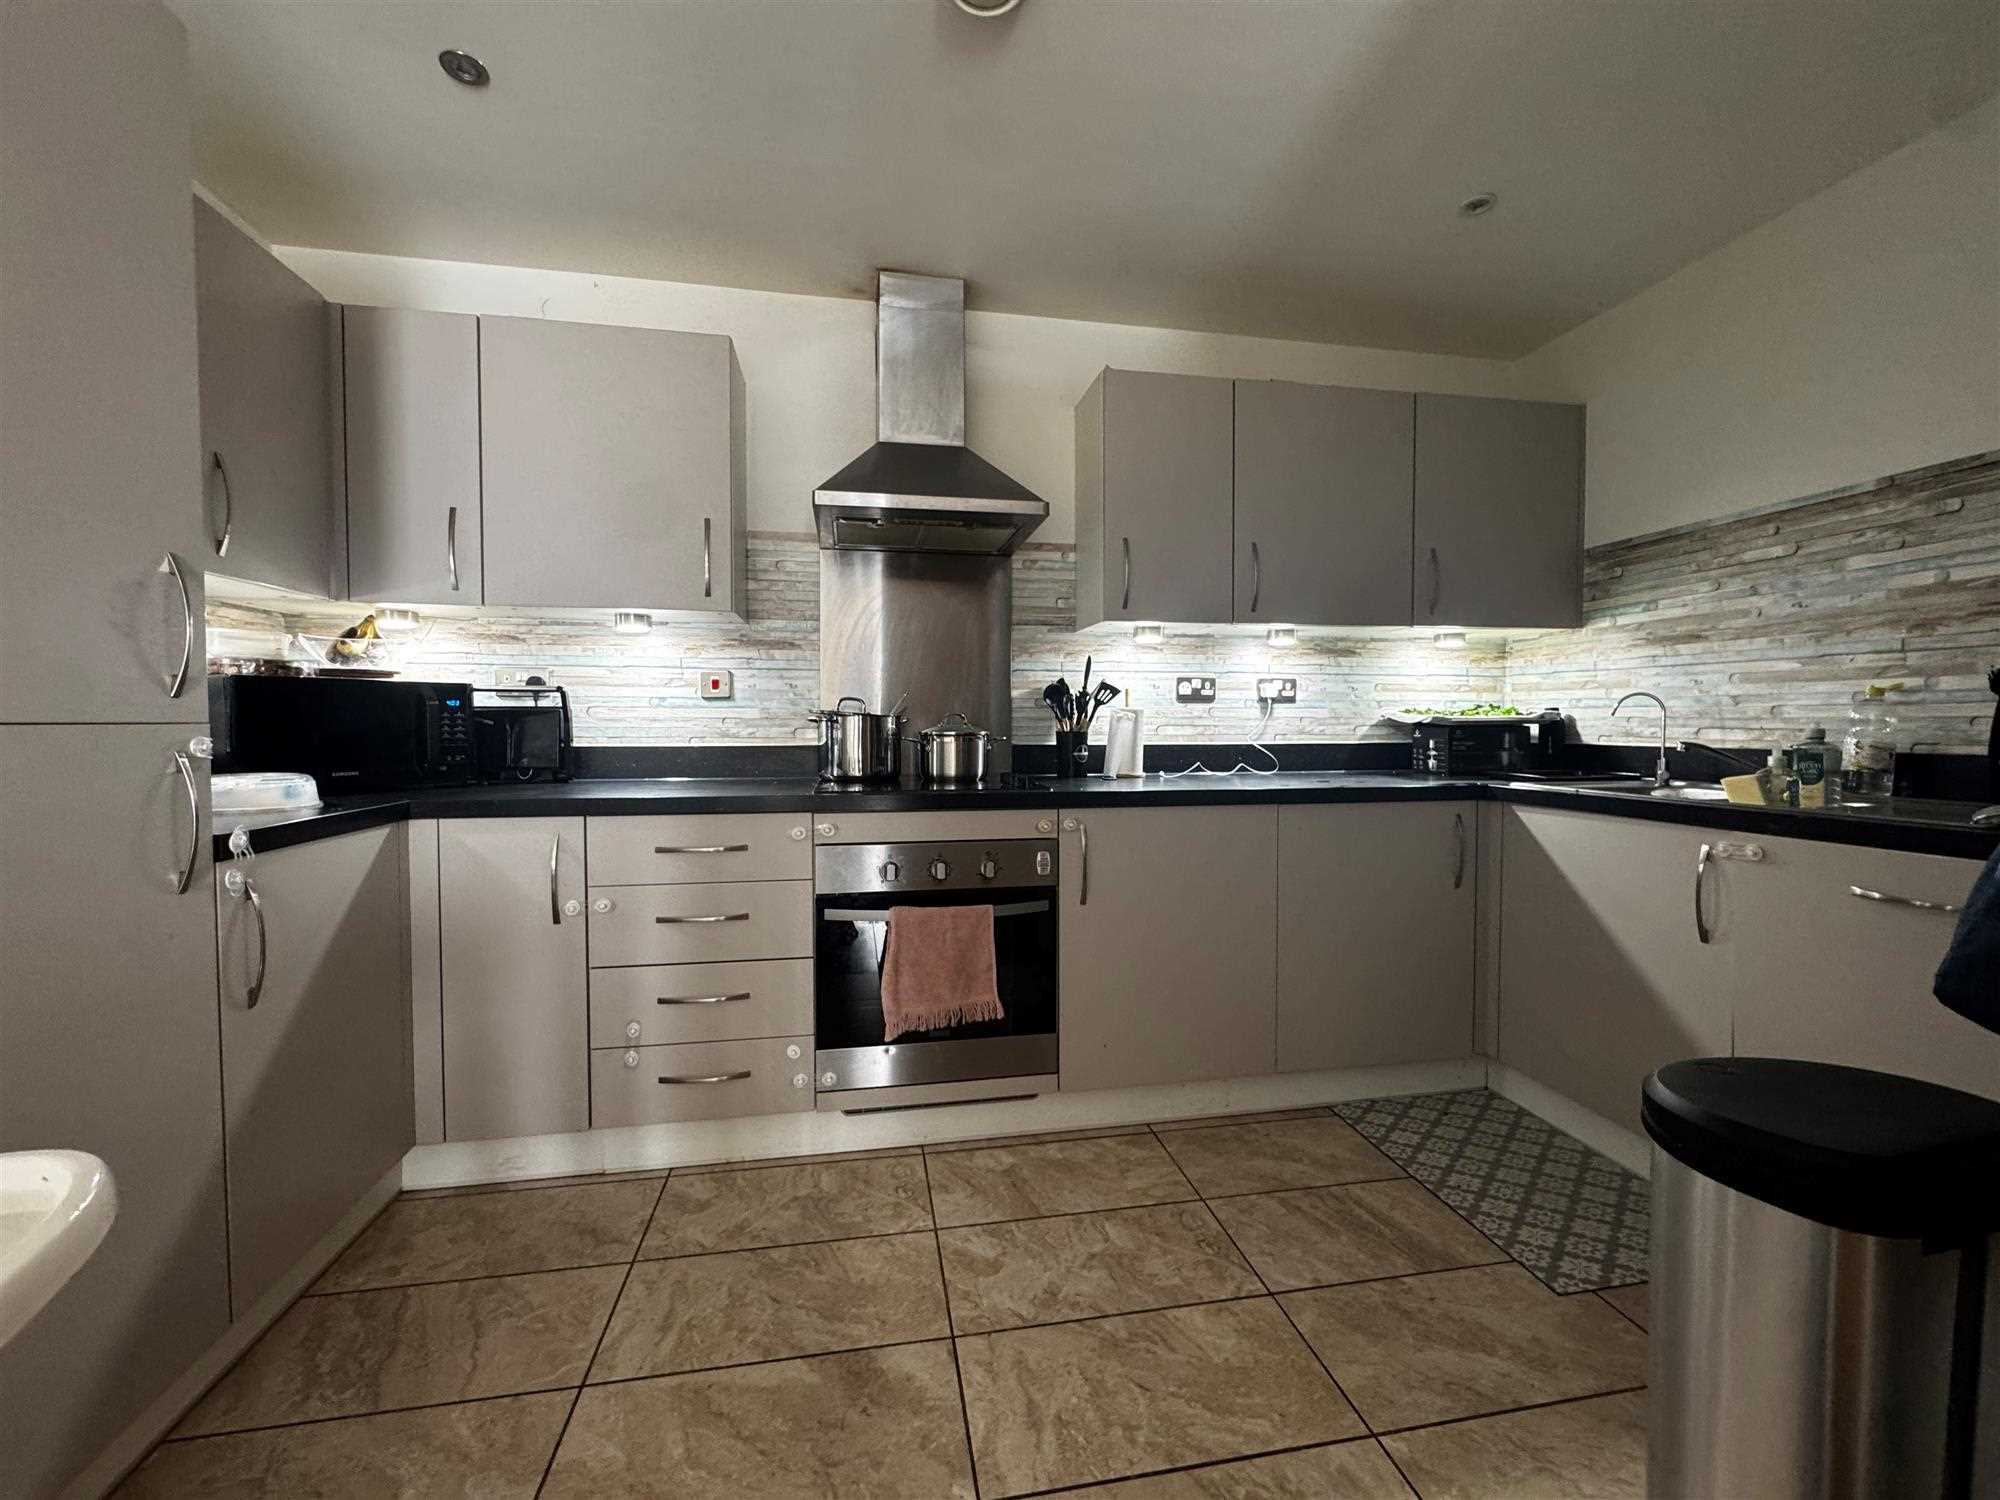
- Modern Kitchen
- Close to Local Amenities
- Close to Town Centre
- Double Glazing


Summary
Communal Entrance
Door giving access into communal hall.
Hallway
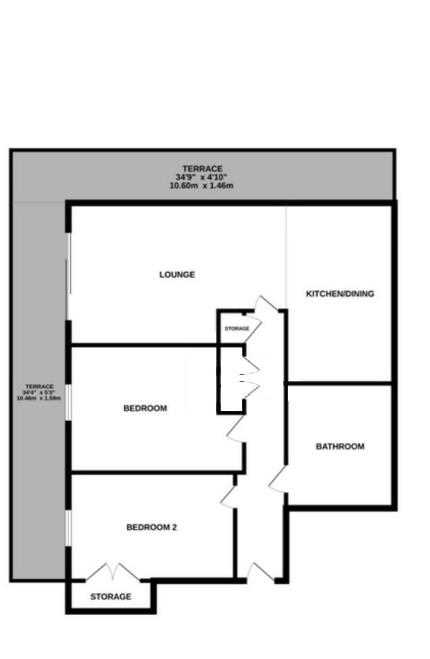
21'6' x 4'11'
Radiator, laminated wood flooring, video entry system, three storage cupboards.
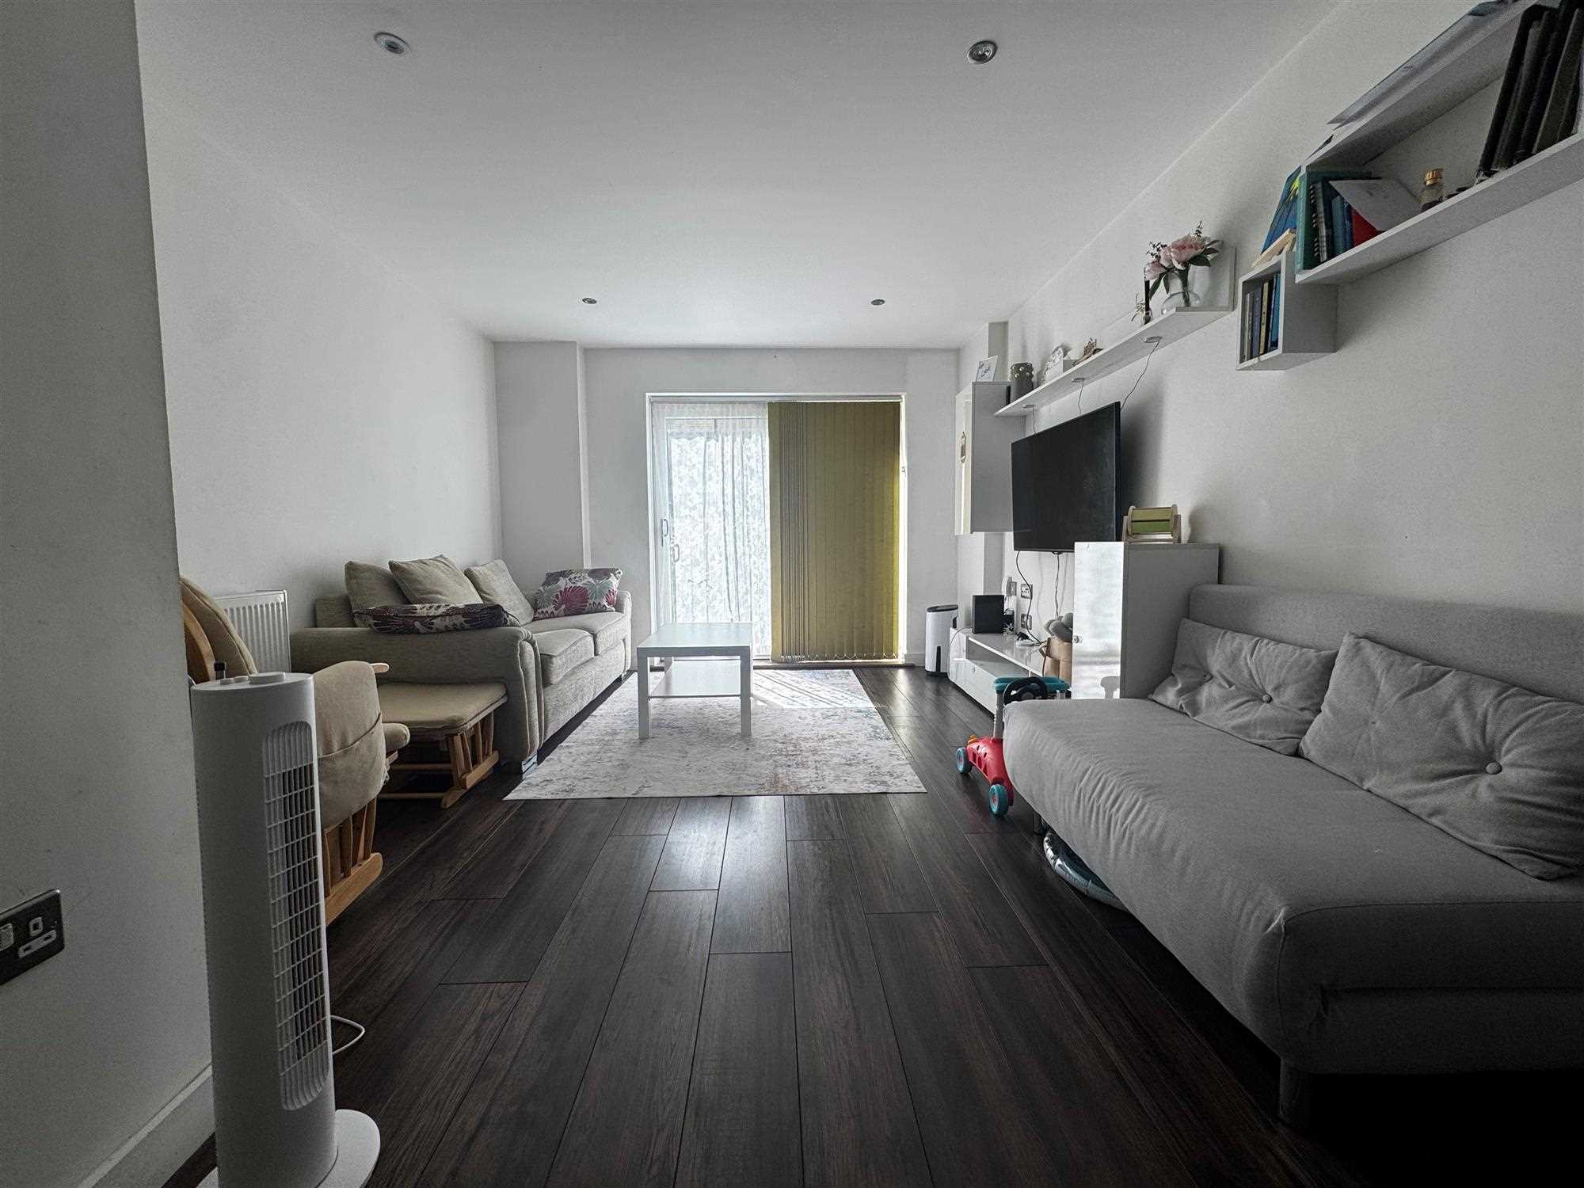
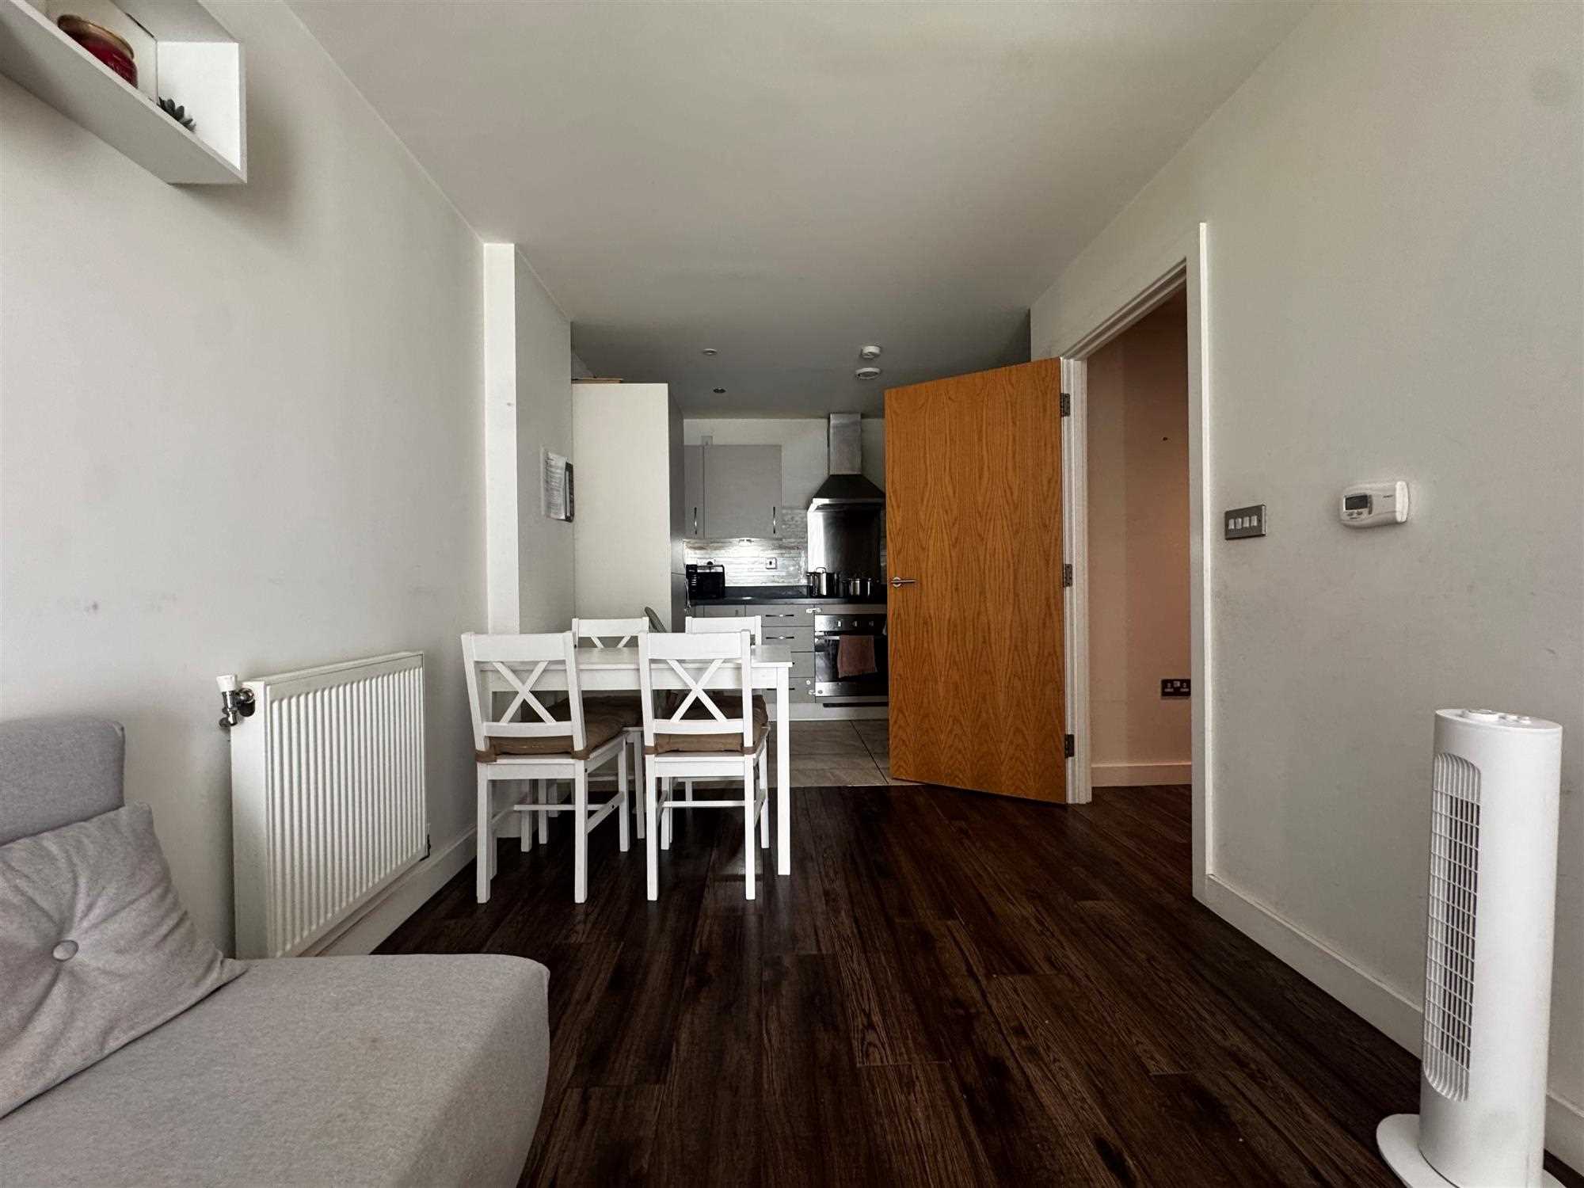
Lounge
20'3" x 11'5" > 8'0"
Radiator, laminate wood flooring, double glazed patio doors to terrace.
Kitchen
12'10' x 6'10'
Range of units comprising of worksurfaces with draws and cupboards beneath, matching eye level units over, four ring electric hob and oven with extractor hood above, insert sink and drainage unit, integrated fridge freezer, washing machine and dishwasher, tiled floor, open plan to lounge/dining room.
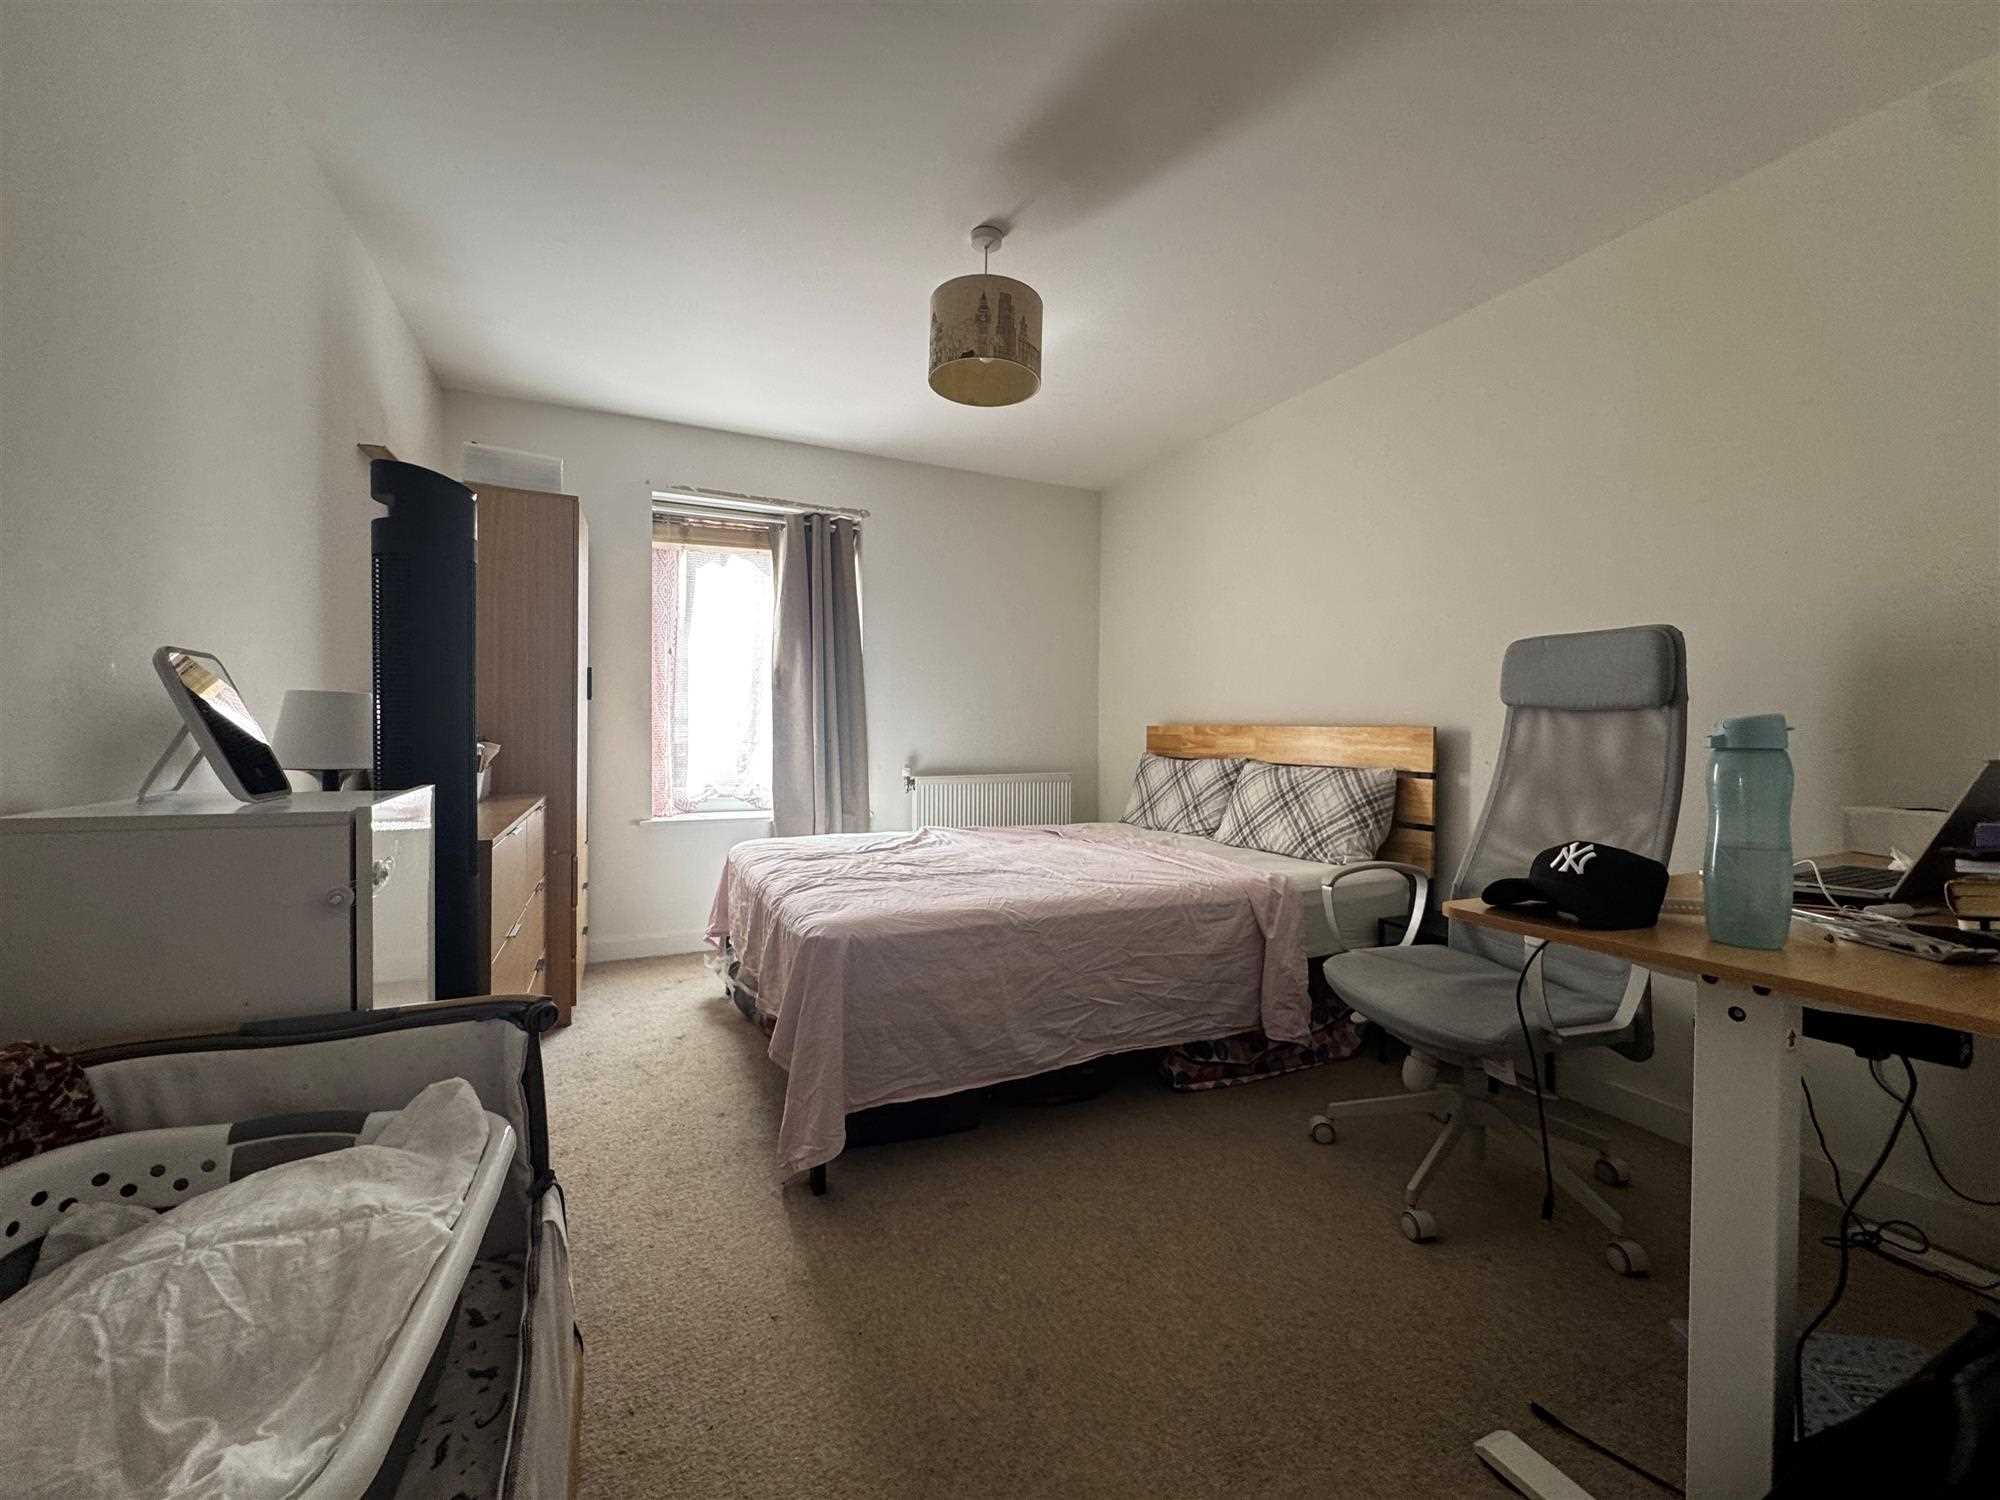
Bedroom One
14'11' x 10'2'
Double glazed window to the front, radiator.
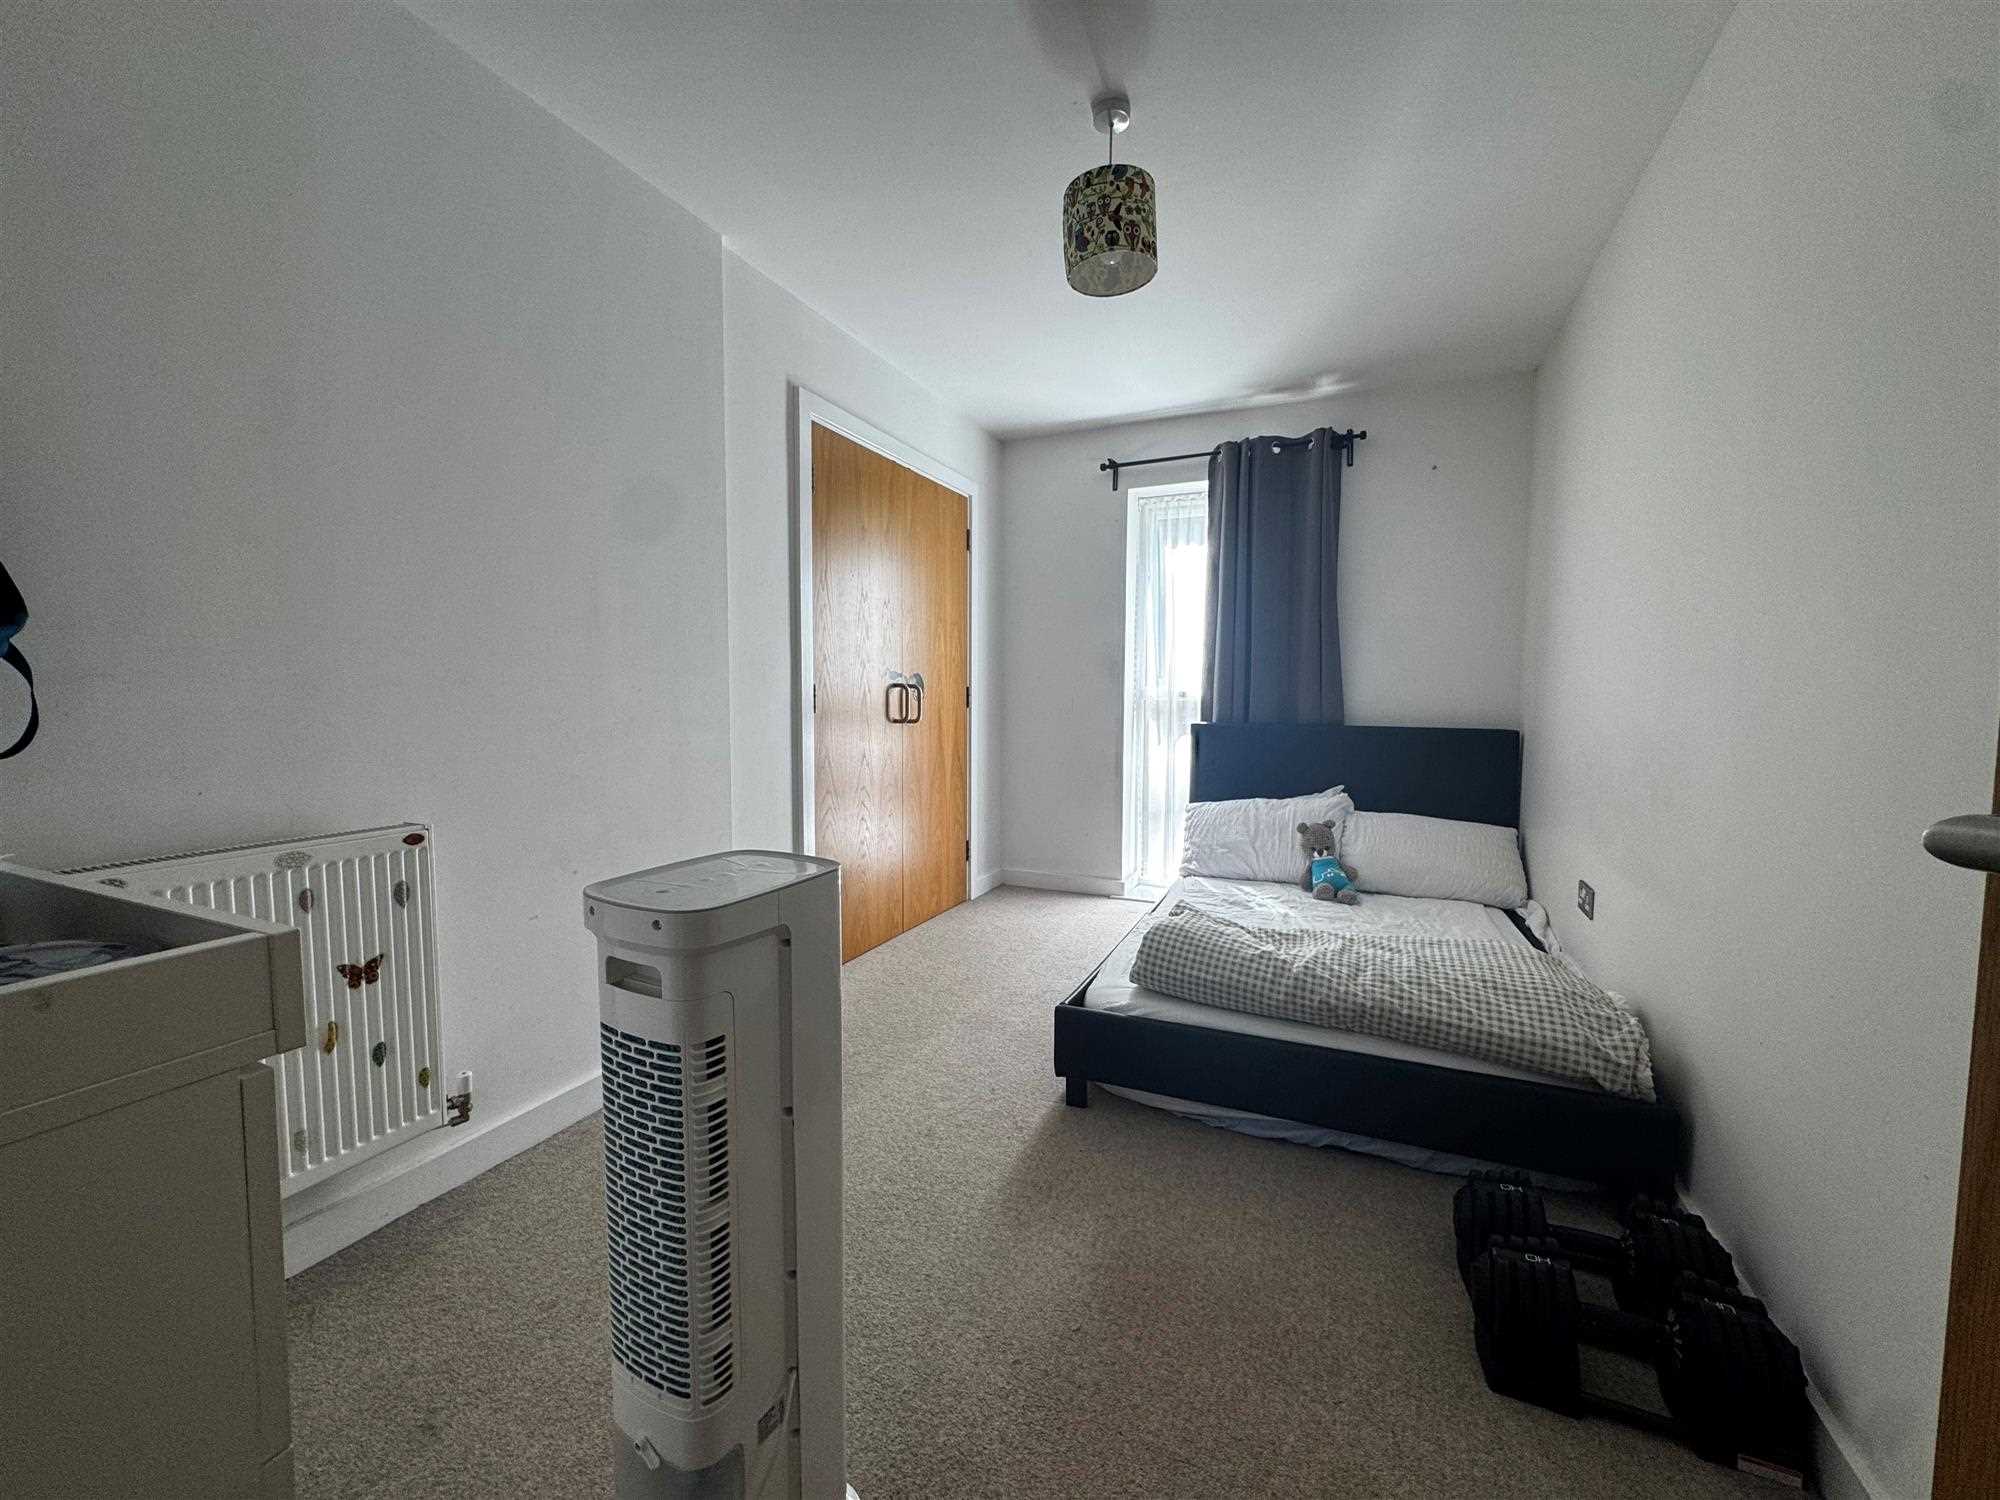
Bedroom Two
14'0' x 7'10'
Double glazed window to the front, fitted wardrobes, radiator.
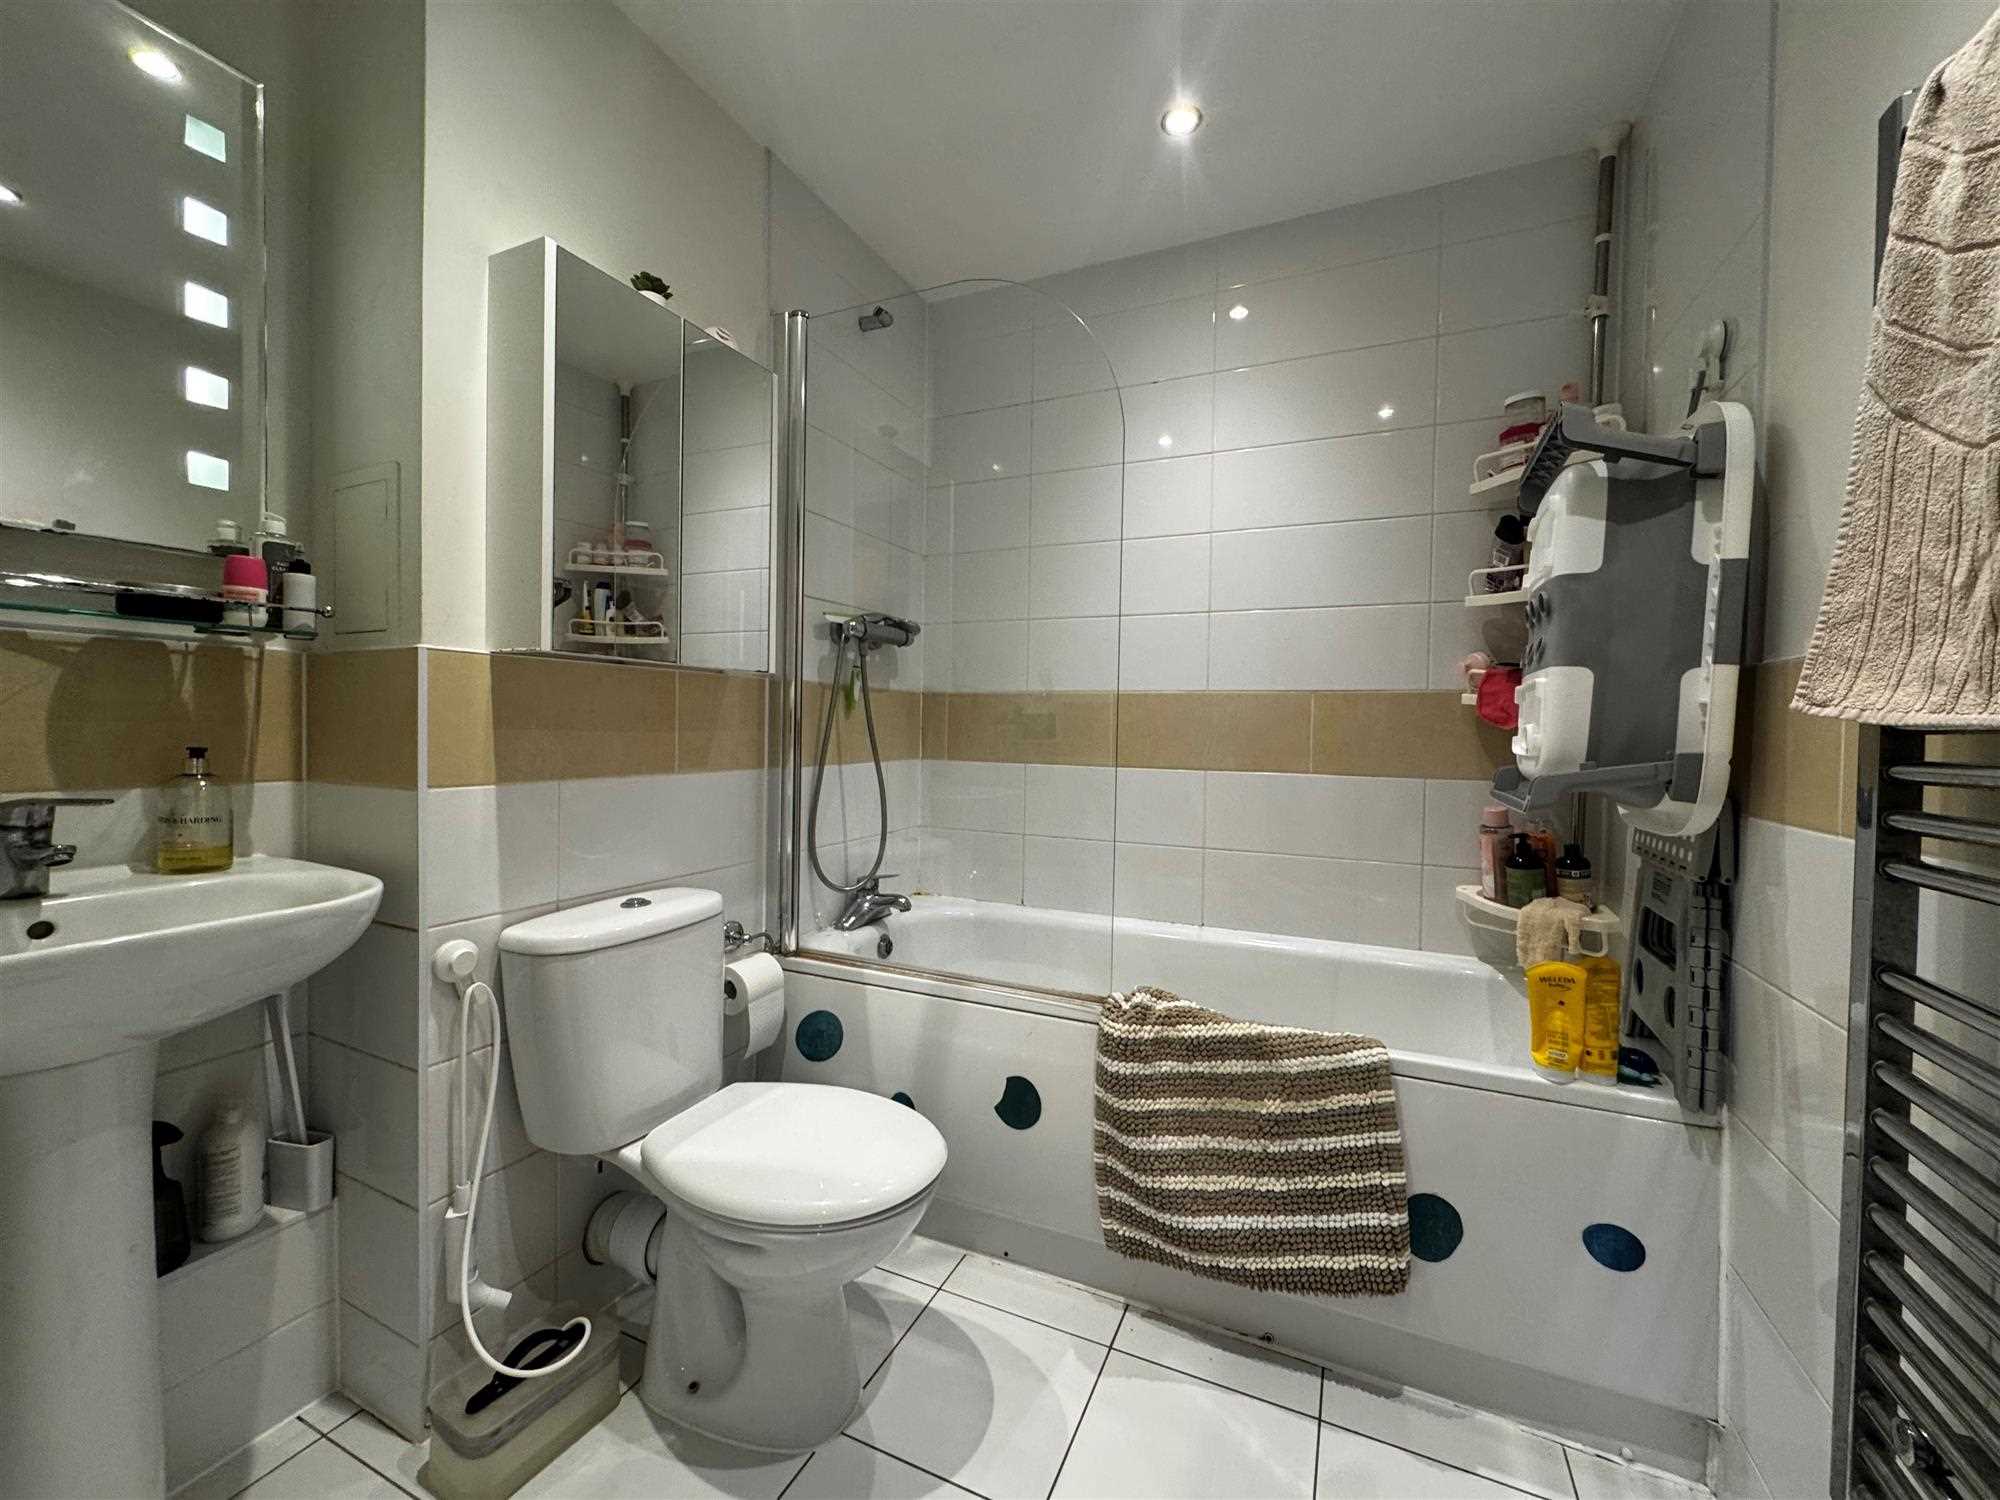
Bathroom
White suite comprising of low level WC, pedestal wash hand basin, panel bath with power shower, heated towel rail, part tiled walls, extractor fan.
Externally
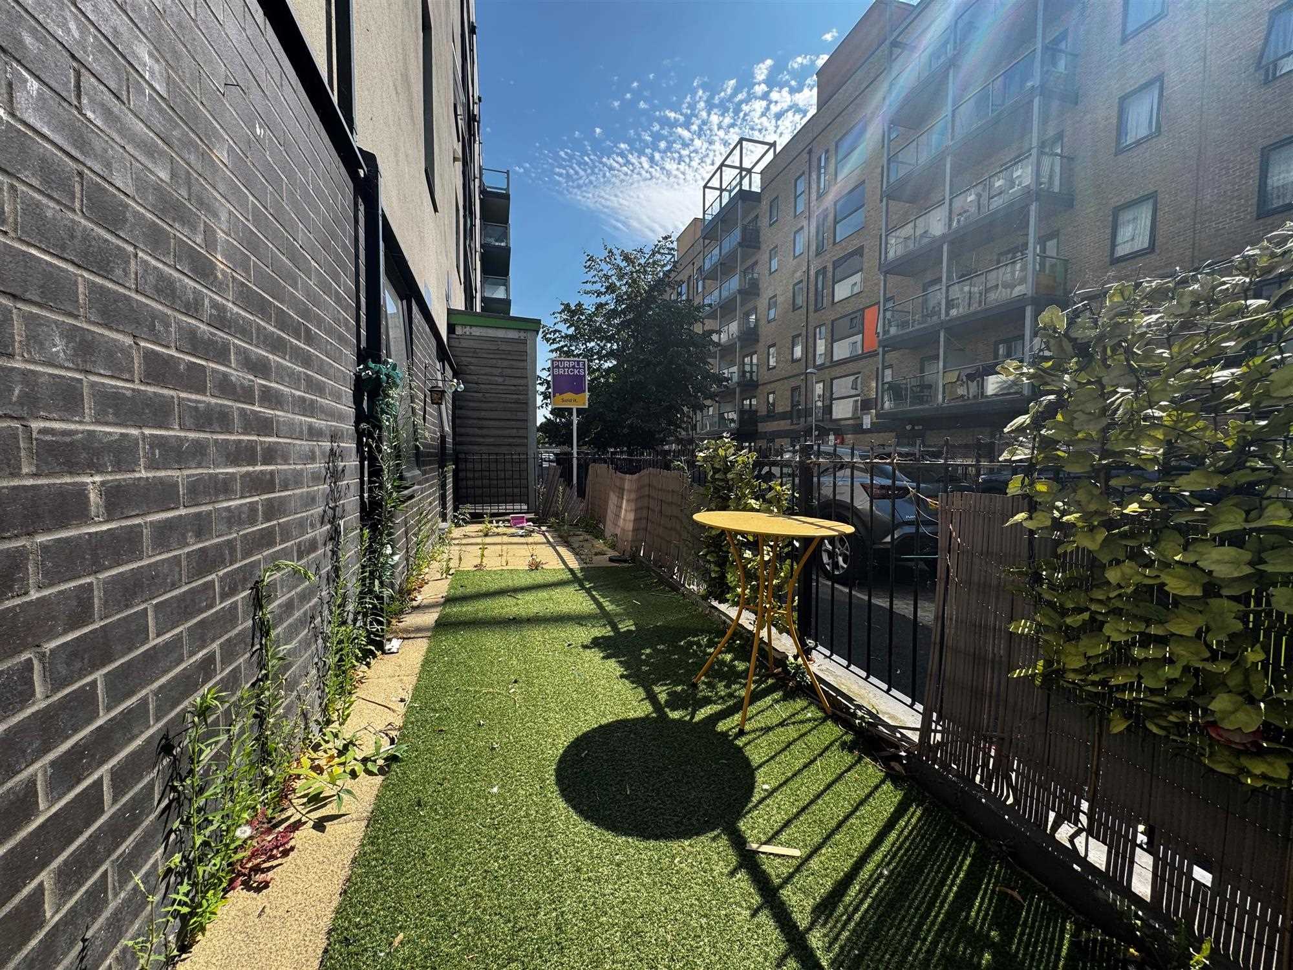
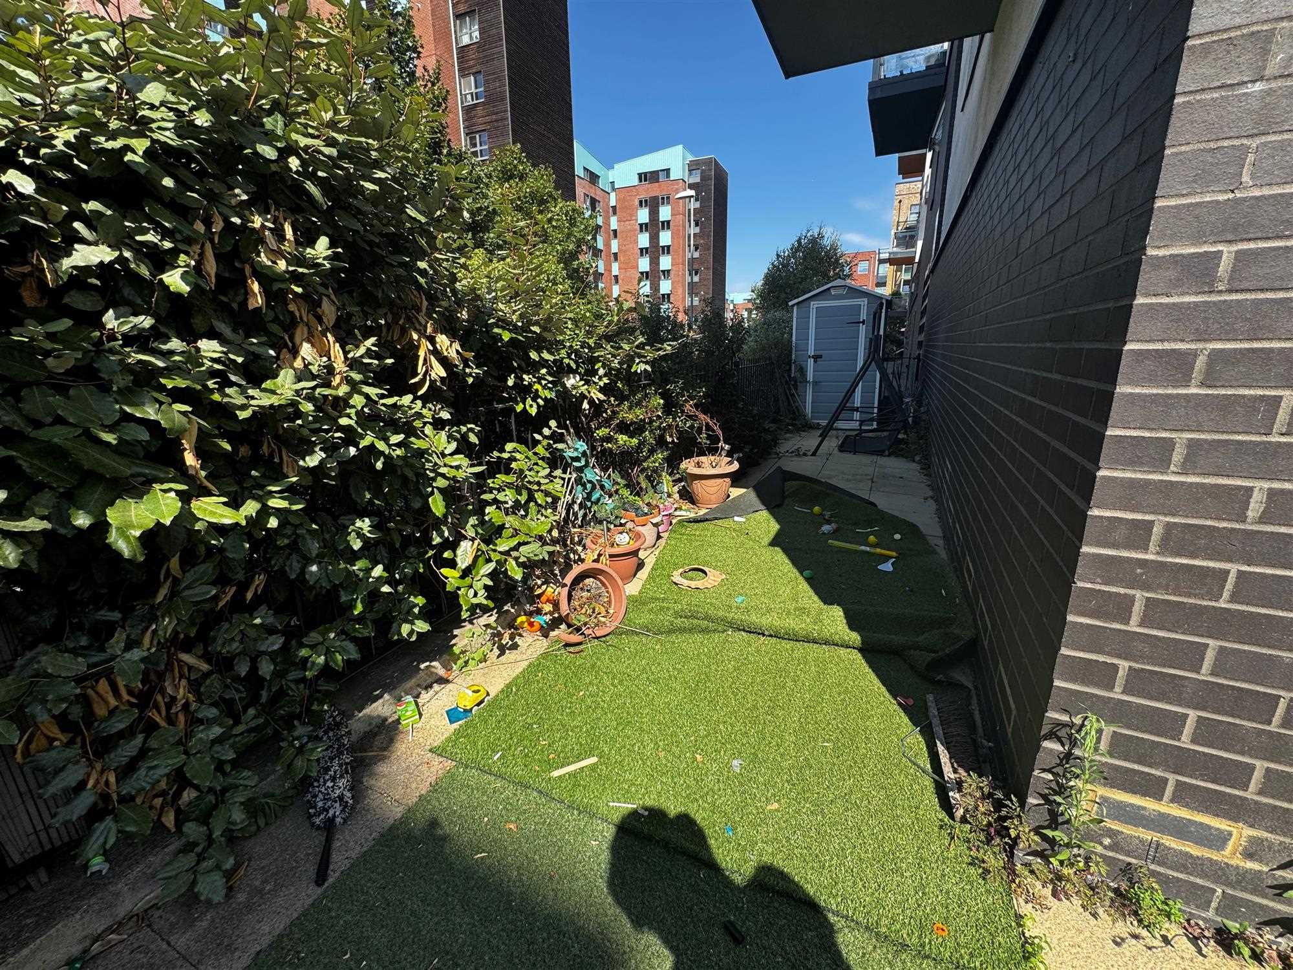
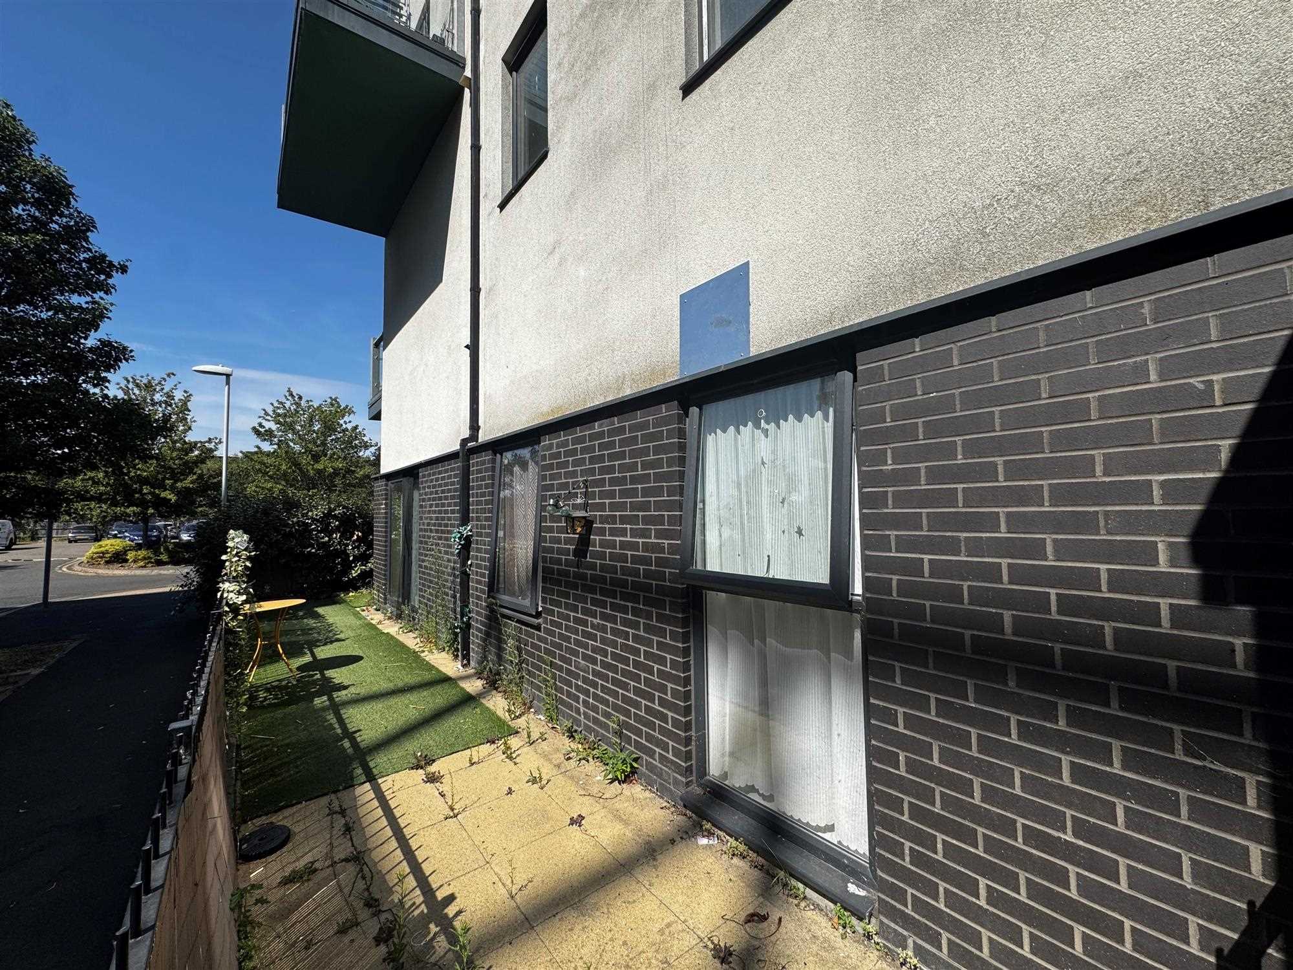
Large L shape terrace, artificial grass, retailed by iron railings.
Reference: APV1000796